
KEY TAKEAWAYS
- Plan now for staged EPBD implementation
- Zone lighting by use and daylight
- Specify occupancy sensing and intuitive override
- Commission and review after occupancy
01What the Recast EPBD Changes
The 2024 recast Energy Performance of Buildings Directive raises the importance of technical building systems in Europe. For non-residential buildings, automatic lighting controls become part of the pathway toward lower operational energy use and more responsive spaces.
The directive sets staged requirements linked to the effective rated output of heating, ventilation and air-conditioning systems. National implementation can vary, so project teams should confirm the local transposition and compliance route.
02Why Lighting Controls Matter
Lighting controls reduce wasted operating hours by matching light to occupancy, daylight and actual task demand. The strongest results come from coordinated luminaires, sensors, zoning and commissioning rather than a stand-alone device added late in the project.
For owners, controllability also supports reporting, maintenance and future space changes. For occupants, well-tuned scenes preserve comfort while energy use falls.
Industry Impact at a Glance
01 Plan now for staged
Plan now for staged EPBD implementation. This point should be documented and verified during project delivery.
02 Zone lighting by use
Zone lighting by use and daylight. This point should be documented and verified during project delivery.

03 Specify occupancy sensing and
Specify occupancy sensing and intuitive override. This point should be documented and verified during project delivery.

04 Commission and review after
Commission and review after occupancy. This point should be documented and verified during project delivery.
03Designing for Occupancy and Zones
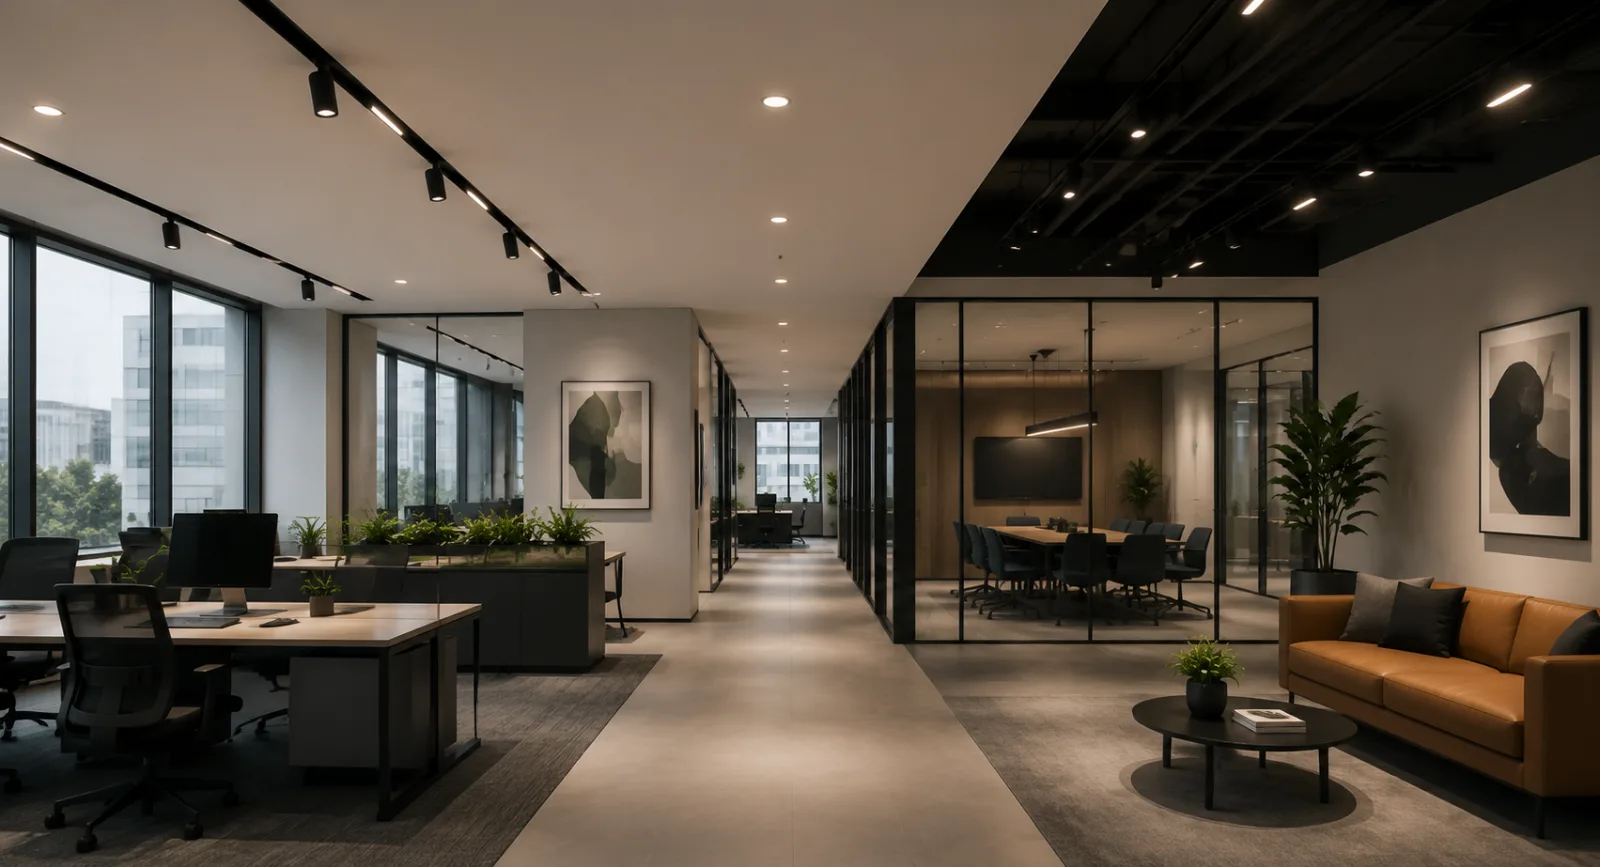
Start with zones that reflect room use, daylight exposure and circulation patterns. Occupancy or presence detection should switch or dim lighting without creating distracting transitions, while manual override remains intuitive.
Open-plan offices, meeting rooms, retail floors and back-of-house areas need different delay times and scene logic. Commissioning should test real behavior after furniture and merchandising are installed.
04A Retrofit Checklist for Project Teams
Audit existing luminaires, drivers, controls, distribution boards and network coverage. Identify daylight zones and high-hour spaces first, then confirm dimming protocols, sensor positions and emergency-lighting interfaces.
Specify measurable acceptance criteria: response time, maintained illuminance, scene performance, user override and post-occupancy tuning. Keep records that support future energy reviews.
Project Planning Matrix
| Project Stage | Priority | Recommended Action |
|---|---|---|
| Concept | Design intent | Define performance goals and applicable standards |
| Specification | Evidence | Verify product data, controls and interoperability |
| Commissioning | Real performance | Test settings, document results and review after occupancy |
05What Specifiers Should Do Next
Owners planning 2027-2029 capital works should align lighting upgrades with HVAC, fit-out and digital-building projects. Early coordination reduces duplicated wiring and makes future expansion easier.
A lighting-control strategy should be documented before procurement, verified during commissioning and reviewed after occupancy. That turns compliance into lasting performance.