
KEY TAKEAWAYS
- Use photometric data rather than wattage alone
- Match beam spread to mounting height and target size
- Combine ambient, vertical and accent light
- Control glare from reception and lounge viewpoints
- Plan access and commissioning before handover
01Why Height Changes the Calculation
As mounting height increases, more output and tighter optical control are required to deliver useful illuminance at floor and reception level. Decorative fixtures alone rarely provide enough functional light.
Start with ceiling height, target illuminance, surface reflectance and the exact size of focal areas.
02Select Output by Photometric Data
Do not specify wattage alone. Compare delivered lumens, candela distribution and IES or LDT data at the planned mounting height.
Lighting calculations should test average illuminance, vertical light and uniformity before fixtures are ordered.
Practical Design Checklist
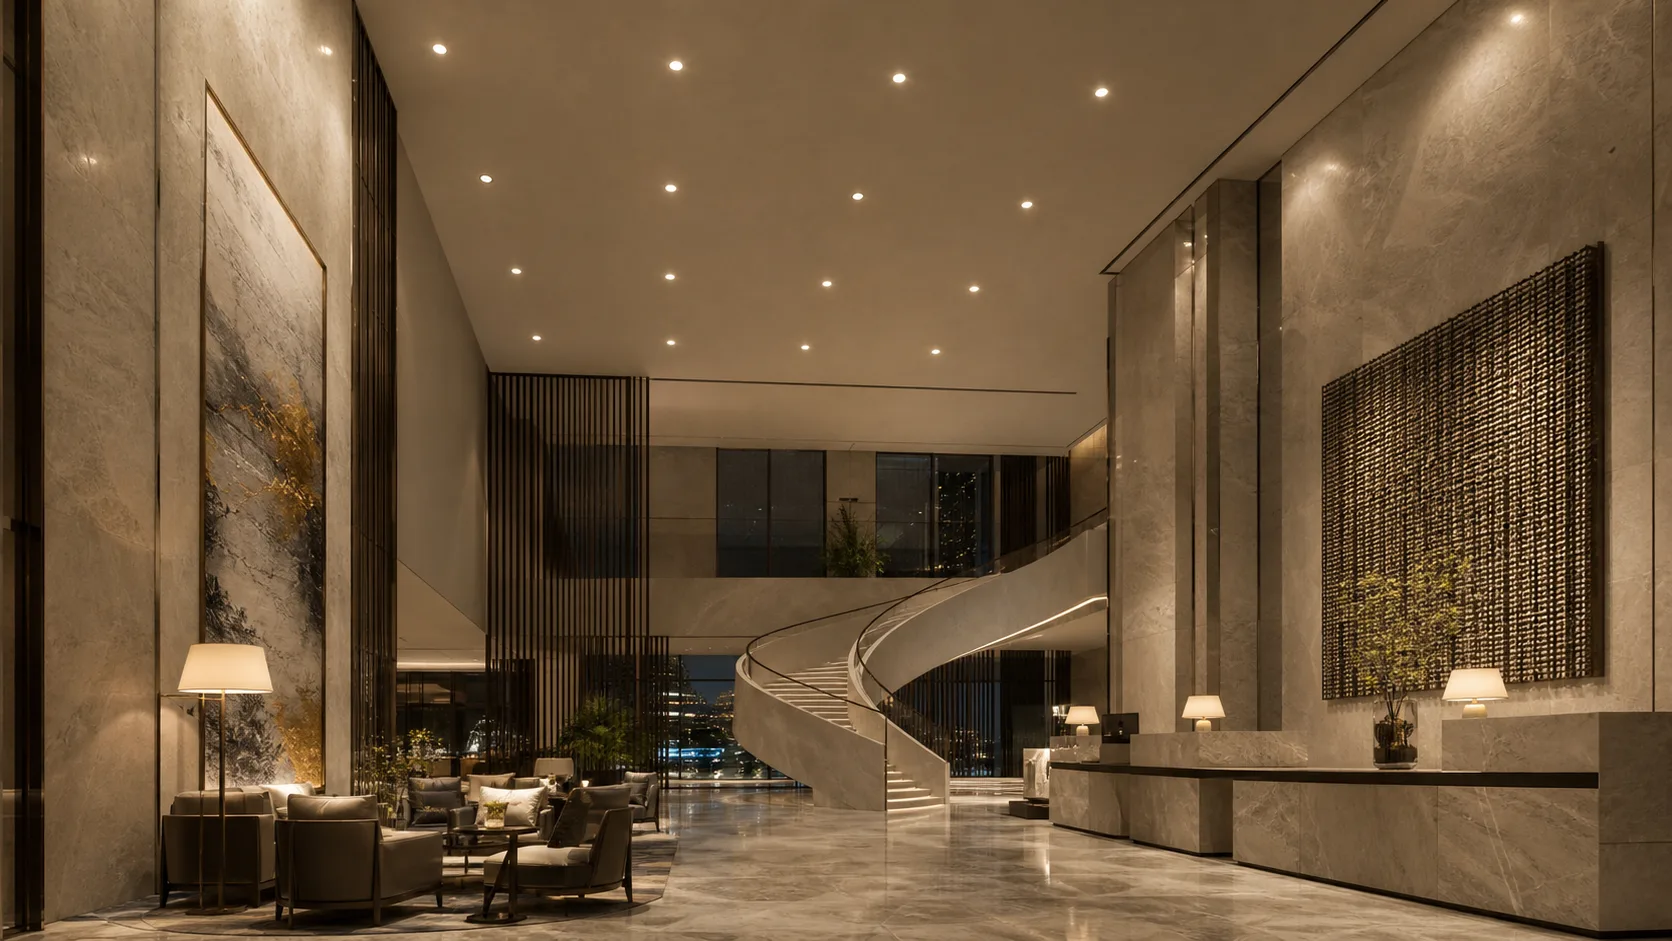
01 Select Output by Photometric Data
Do not specify wattage alone. Compare delivered lumens, candela distribution and IES or LDT data at the planned mounting height.
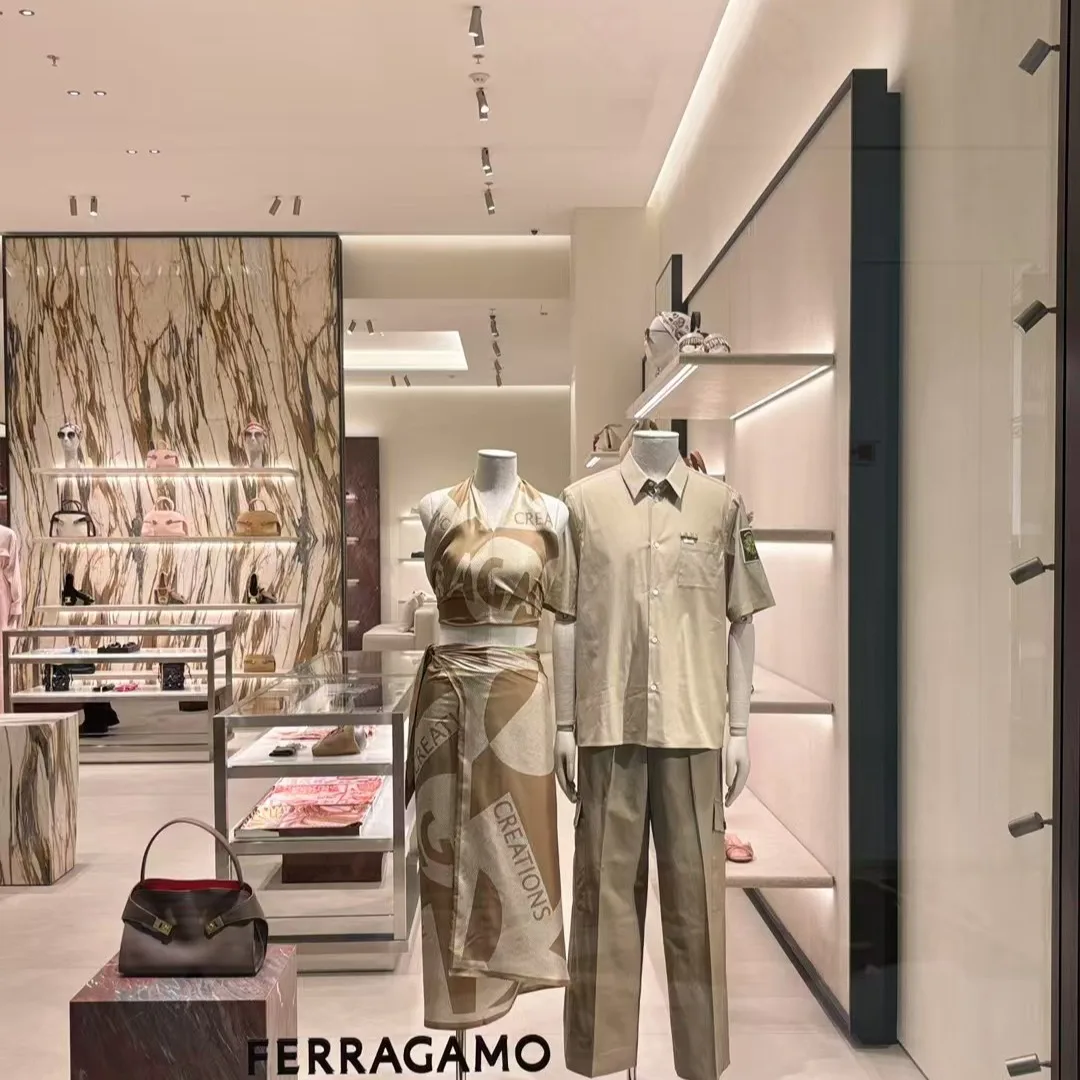
02 Match Beam Angle to the Target
Narrow beams carry light over long distances and highlight small focal points. Medium or wide beams support circulation and large reception zones.
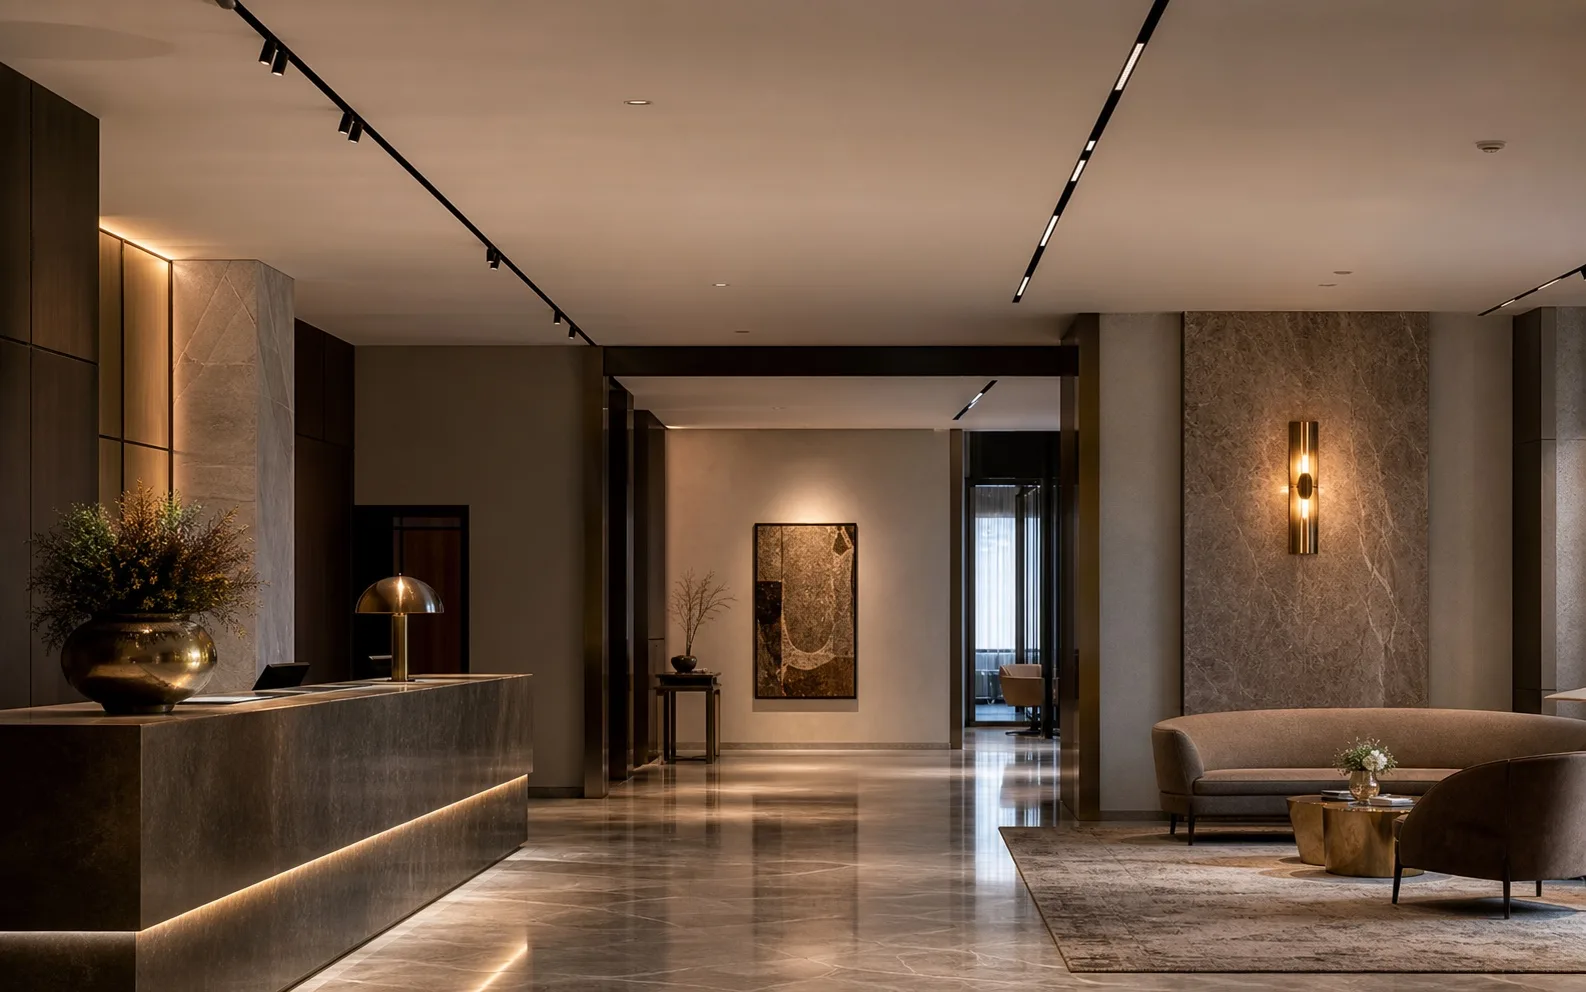
03 Protect Visual Comfort
Deep optics, cut-off angles and careful positioning prevent bright apertures from dominating the view. Keep luminaires away from key sightlines at reception and lounge seating.
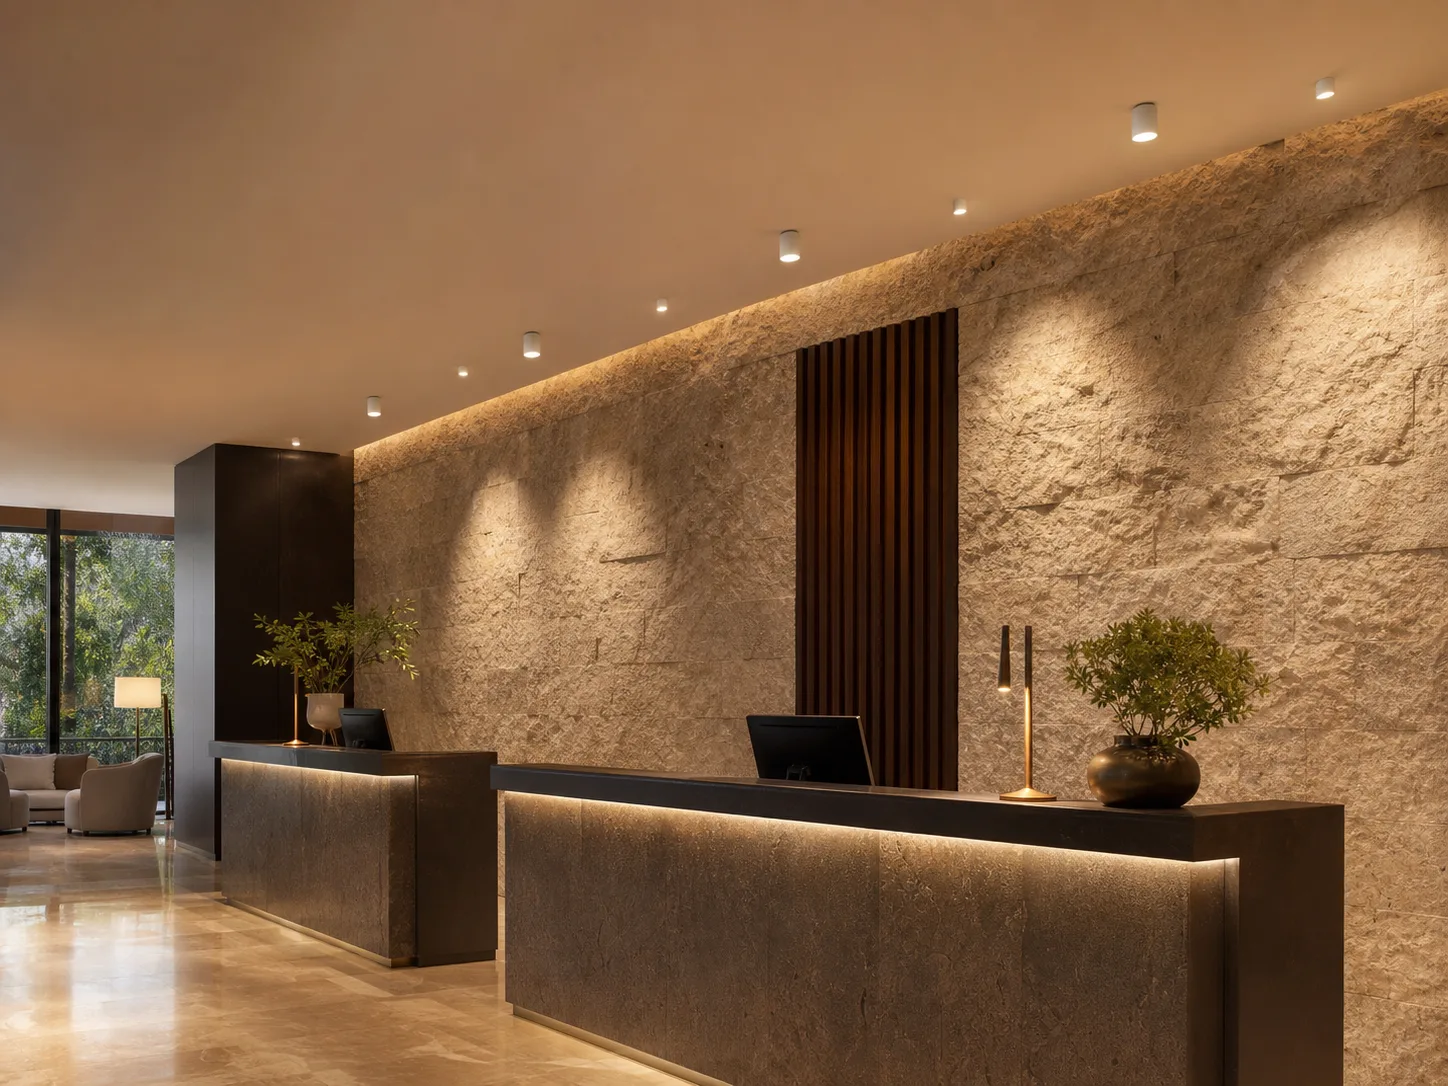
04 Commission and Maintain
Aim adjustable fixtures after furniture and artwork are installed. Program daytime, evening and event scenes, then record settings for future maintenance.
03Match Beam Angle to the Target
Narrow beams carry light over long distances and highlight small focal points. Medium or wide beams support circulation and large reception zones.
Combining distributions creates depth while avoiding excessive fixture quantities.
04Protect Visual Comfort
Deep optics, cut-off angles and careful positioning prevent bright apertures from dominating the view. Keep luminaires away from key sightlines at reception and lounge seating.
Wall lighting can raise perceived brightness without overlighting the horizontal plane.
Specification Review Matrix
| Design Question | What to Verify | Why It Matters |
|---|---|---|
| Performance | Use photometric data rather than wattage alone | Combine ambient, vertical and accent light |
| Application | Match beam spread to mounting height and target size | Control glare from reception and lounge viewpoints |
| Maintenance | Combine ambient, vertical and accent light | Plan access and commissioning before handover |
05Commission and Maintain
Aim adjustable fixtures after furniture and artwork are installed. Program daytime, evening and event scenes, then record settings for future maintenance.
Ensure drivers and optical accessories remain accessible despite high ceilings.