
KEY TAKEAWAYS
- Lux is lumens per square metre on a surface
- Basic estimate: lumens = lux × area
- Utilisation and maintenance factors increase required output
- Final layouts require photometric files and verification
01Start With the Required Lighting Level
Begin by identifying the visual task and the maintained illuminance target in lux. The target may differ between work surfaces, circulation zones, vertical displays and accent areas.
02The Basic Lumen Method
For a simple ideal estimate, total lumens equal target lux multiplied by area in square metres. Real projects also need a utilisation factor and maintenance factor: required lamp lumens are approximately lux × area divided by those factors.
03From Lumens to Luminaire Quantity
Divide the adjusted total lumens by the maintained output of one luminaire to estimate quantity. Then arrange fixtures according to beam distribution, spacing, ceiling height and room geometry.
Key Design Considerations
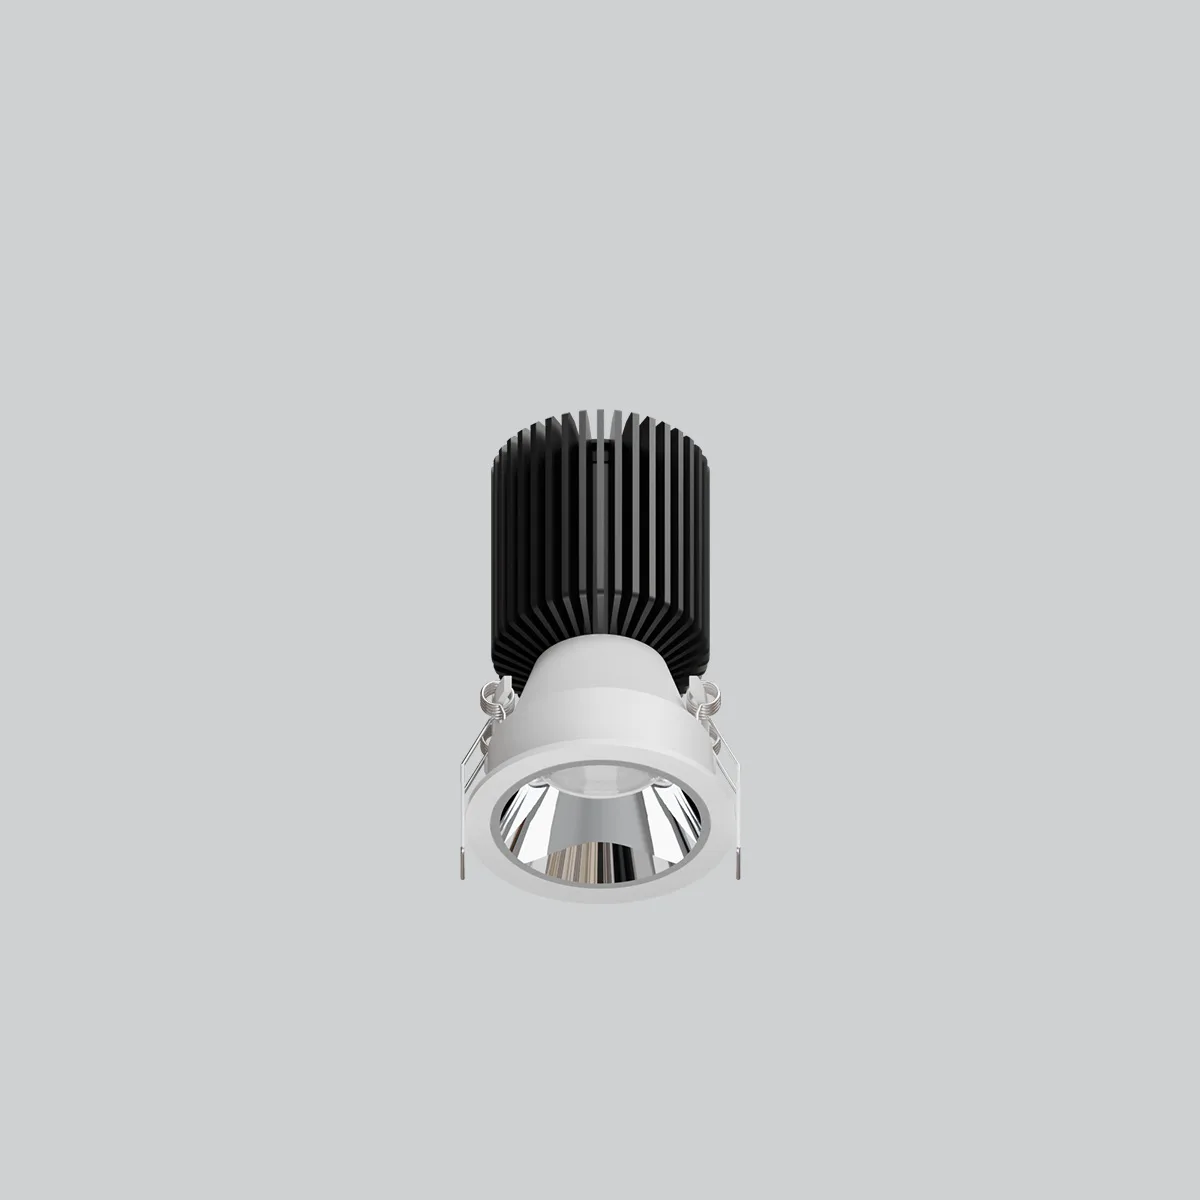
01 Target Lux
Define the maintained level for each visual task.
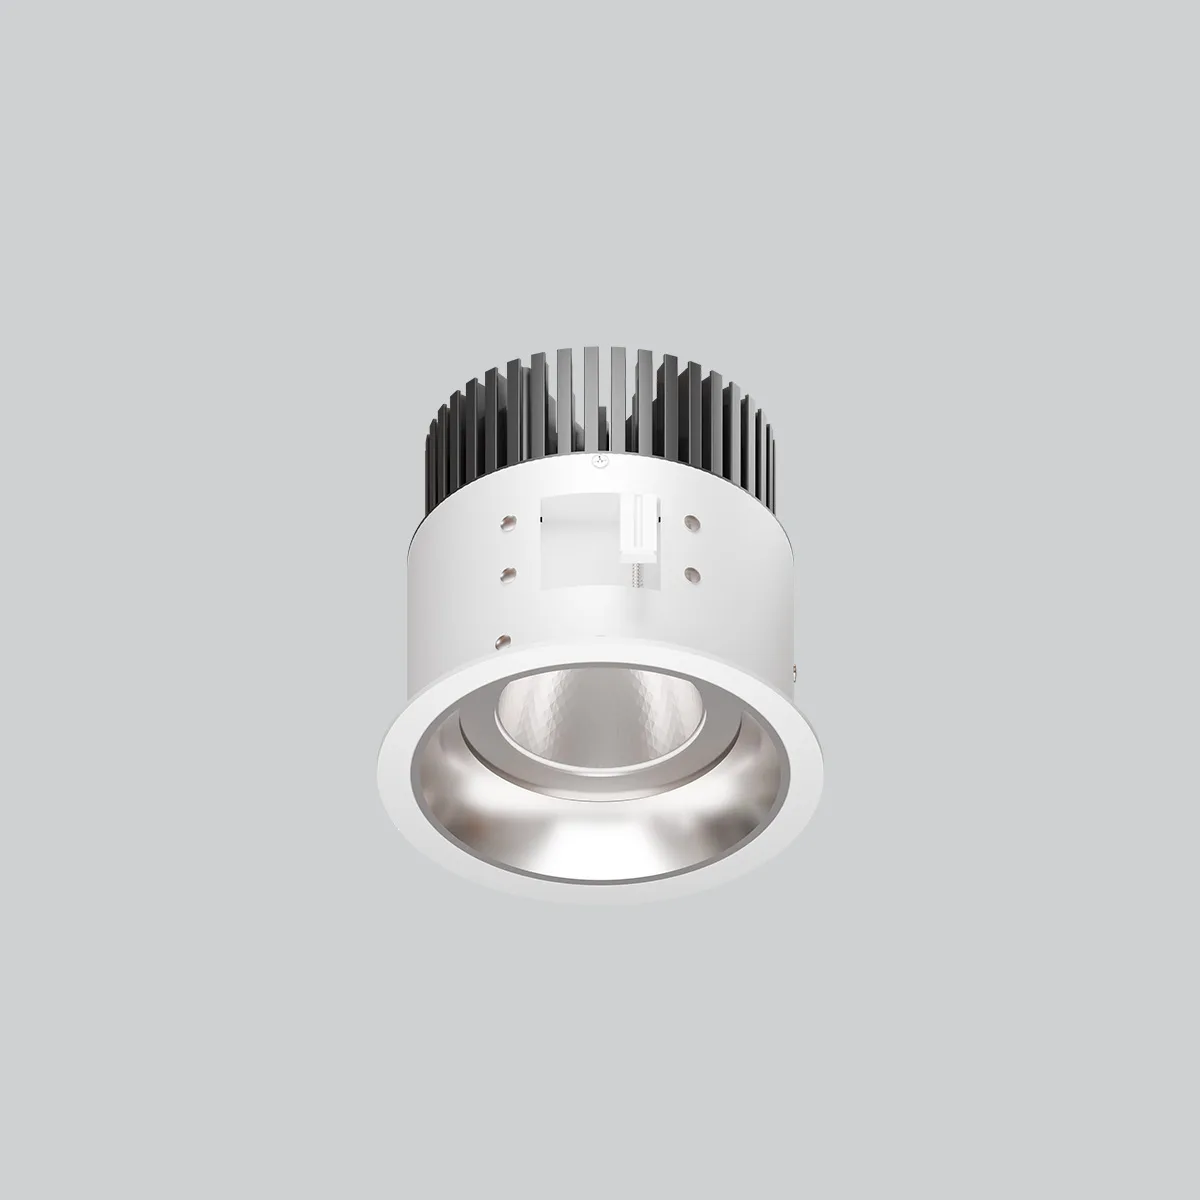
02 Area and Lumens
Use floor or task-area dimensions for the initial estimate.
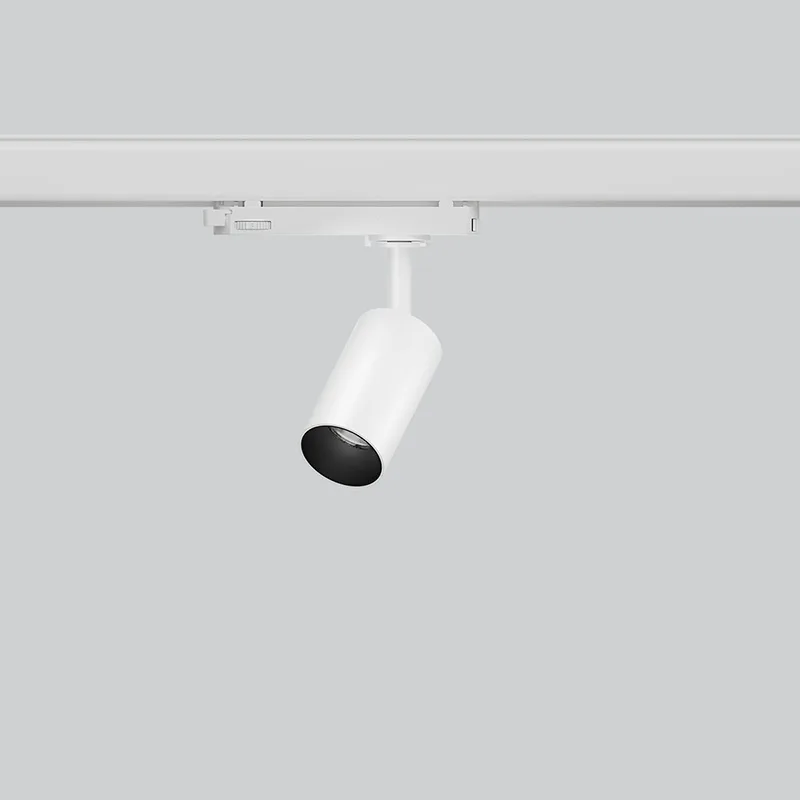
03 Beam Distribution
Check coverage, overlap and mounting height.
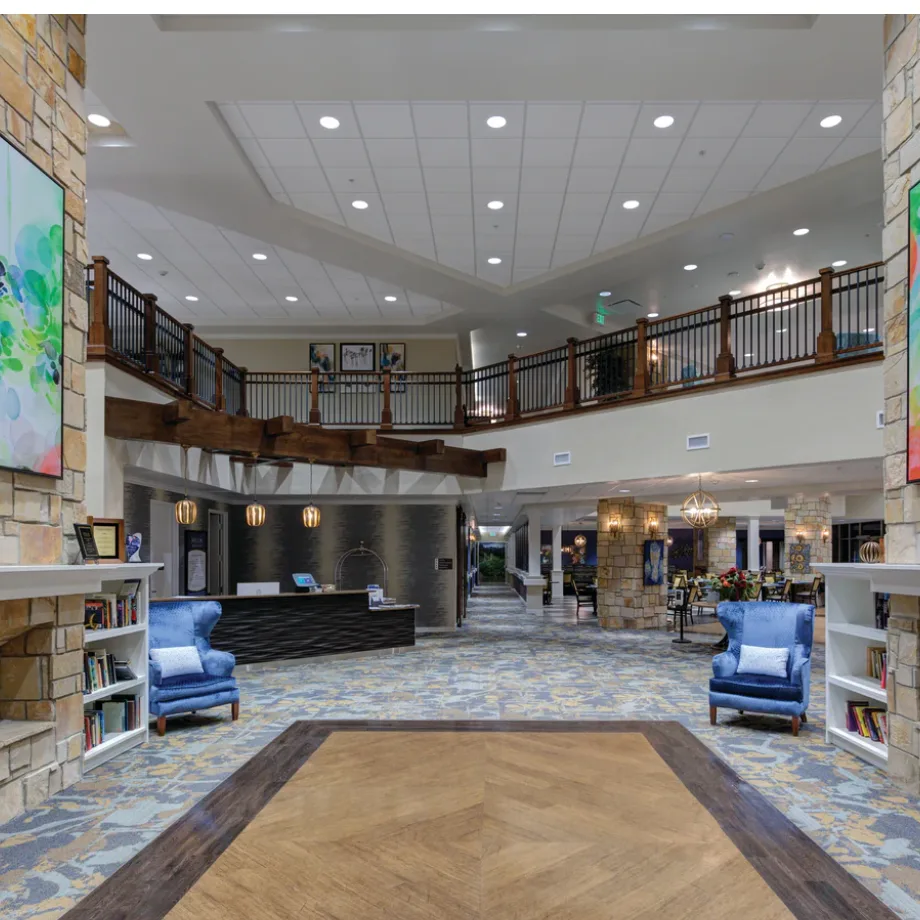
04 Photometric Verification
IES or LDT calculations reveal uniformity and glare.
04Why Beam Angle and Surfaces Matter
Two layouts with the same total lumens can produce different results. Beam angle changes concentration, while dark finishes absorb more light than pale surfaces. Vertical illumination and glare also require separate checks.
Selection Checklist
| Design Factor | What to Check | Why It Matters |
|---|---|---|
| Application | Activities, surfaces and visual priorities | Defines the lighting task |
| Optical Performance | Beam angle, distribution and glare control | Shapes light accurately |
| Light Quality | CRI, CCT and consistency | Supports comfort and appearance |
05Verify With Photometric Calculations
Use manufacturer IES or LDT files in lighting software to calculate illuminance, uniformity and glare. Review the calculation grid, maintenance assumptions and control scenes, then confirm critical areas with an on-site mock-up.