Make Wayfinding Immediate
Use consistent pools of light and vertical brightness to guide guests clearly to rooms, lifts and exits.

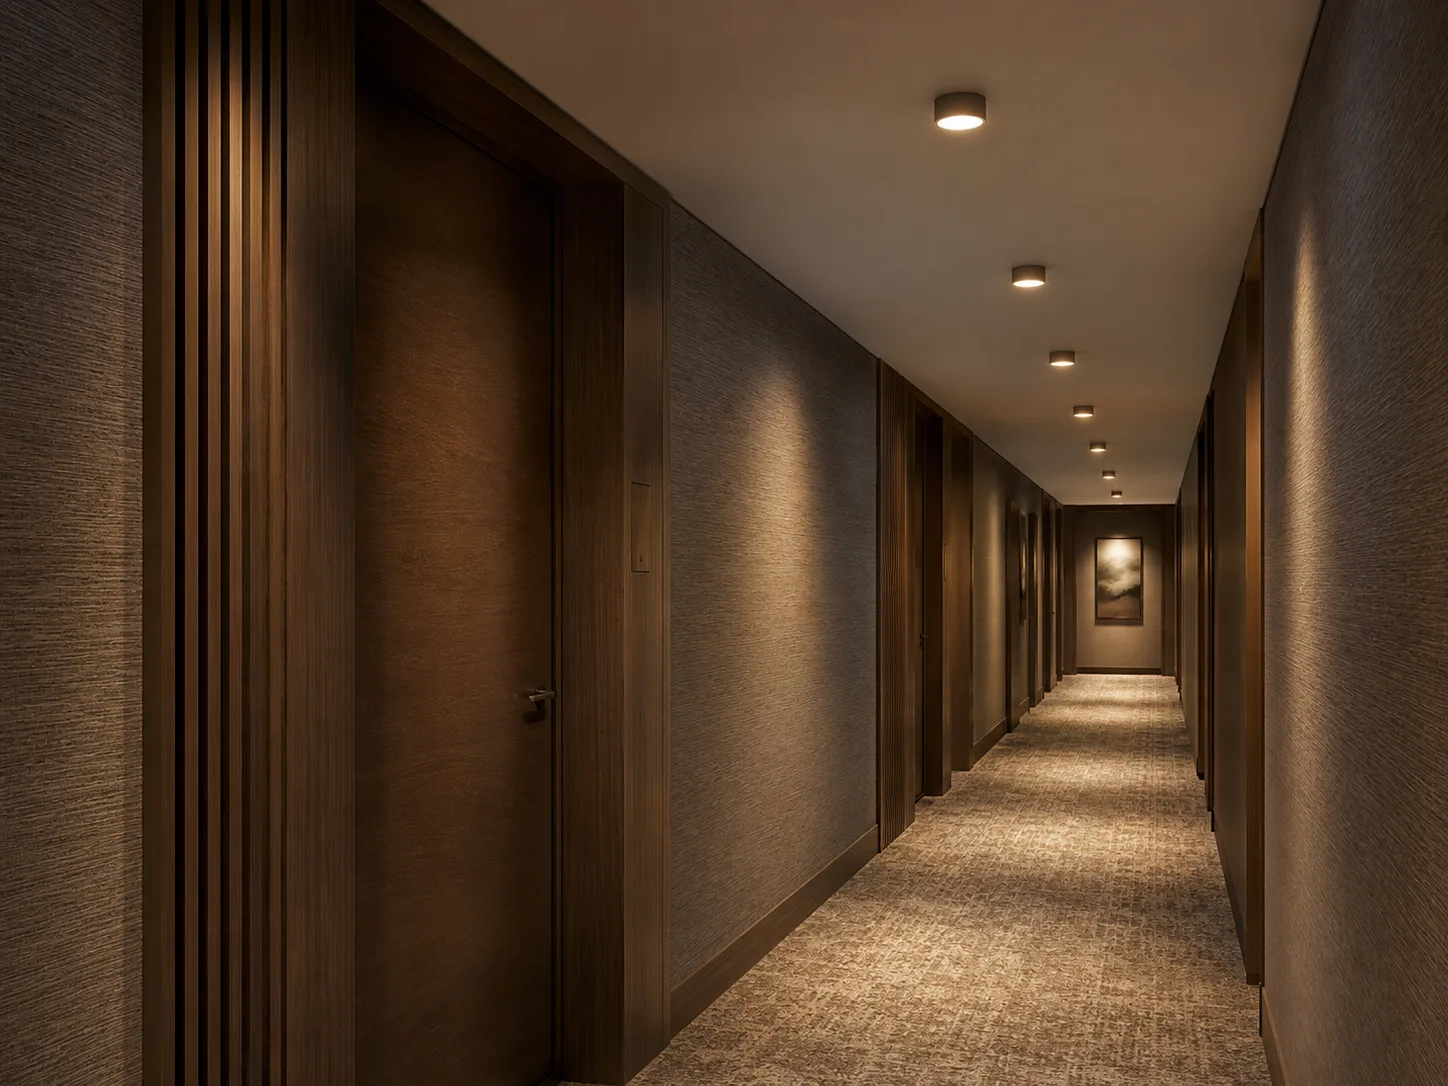
Professional lighting solutions for corridors & lift lobbies projects.
Use consistent pools of light and vertical brightness to guide guests clearly to rooms, lifts and exits.
Shield light sources from long corridor sightlines and avoid harsh ceiling brightness.
Provide reliable floor and threshold illumination without making circulation spaces feel clinical.
Coordinate luminaires with doors, artwork and architectural bays for a calm, ordered appearance.
Occupancy sensing and dimmed standby levels maintain safety while lowering operating energy.
Provide comfortable, even orientation light along the primary walking route.
Use vertical or accent light to identify room numbers and entrances clearly.
Increase vertical brightness around lift doors and control panels for clear orientation.
Add restrained accents to break up long corridors and strengthen identity.
Maintain low-level guidance with occupancy-based uplift when guests approach.
Customized layouts for optimal lighting performance.
Professional product and beam angle recommendations.
Sample support and on-site testing for perfect results.
Custom colors, sizes and finishes to match brand identity.
End-to-end support from design to installation.
Talk to our lighting experts and get a tailored lighting solution for your project.
Connect this application page with product categories, solution hubs and related project references.