Express the Brand at Arrival
Use architectural and accent lighting to make the reception identity immediately legible.

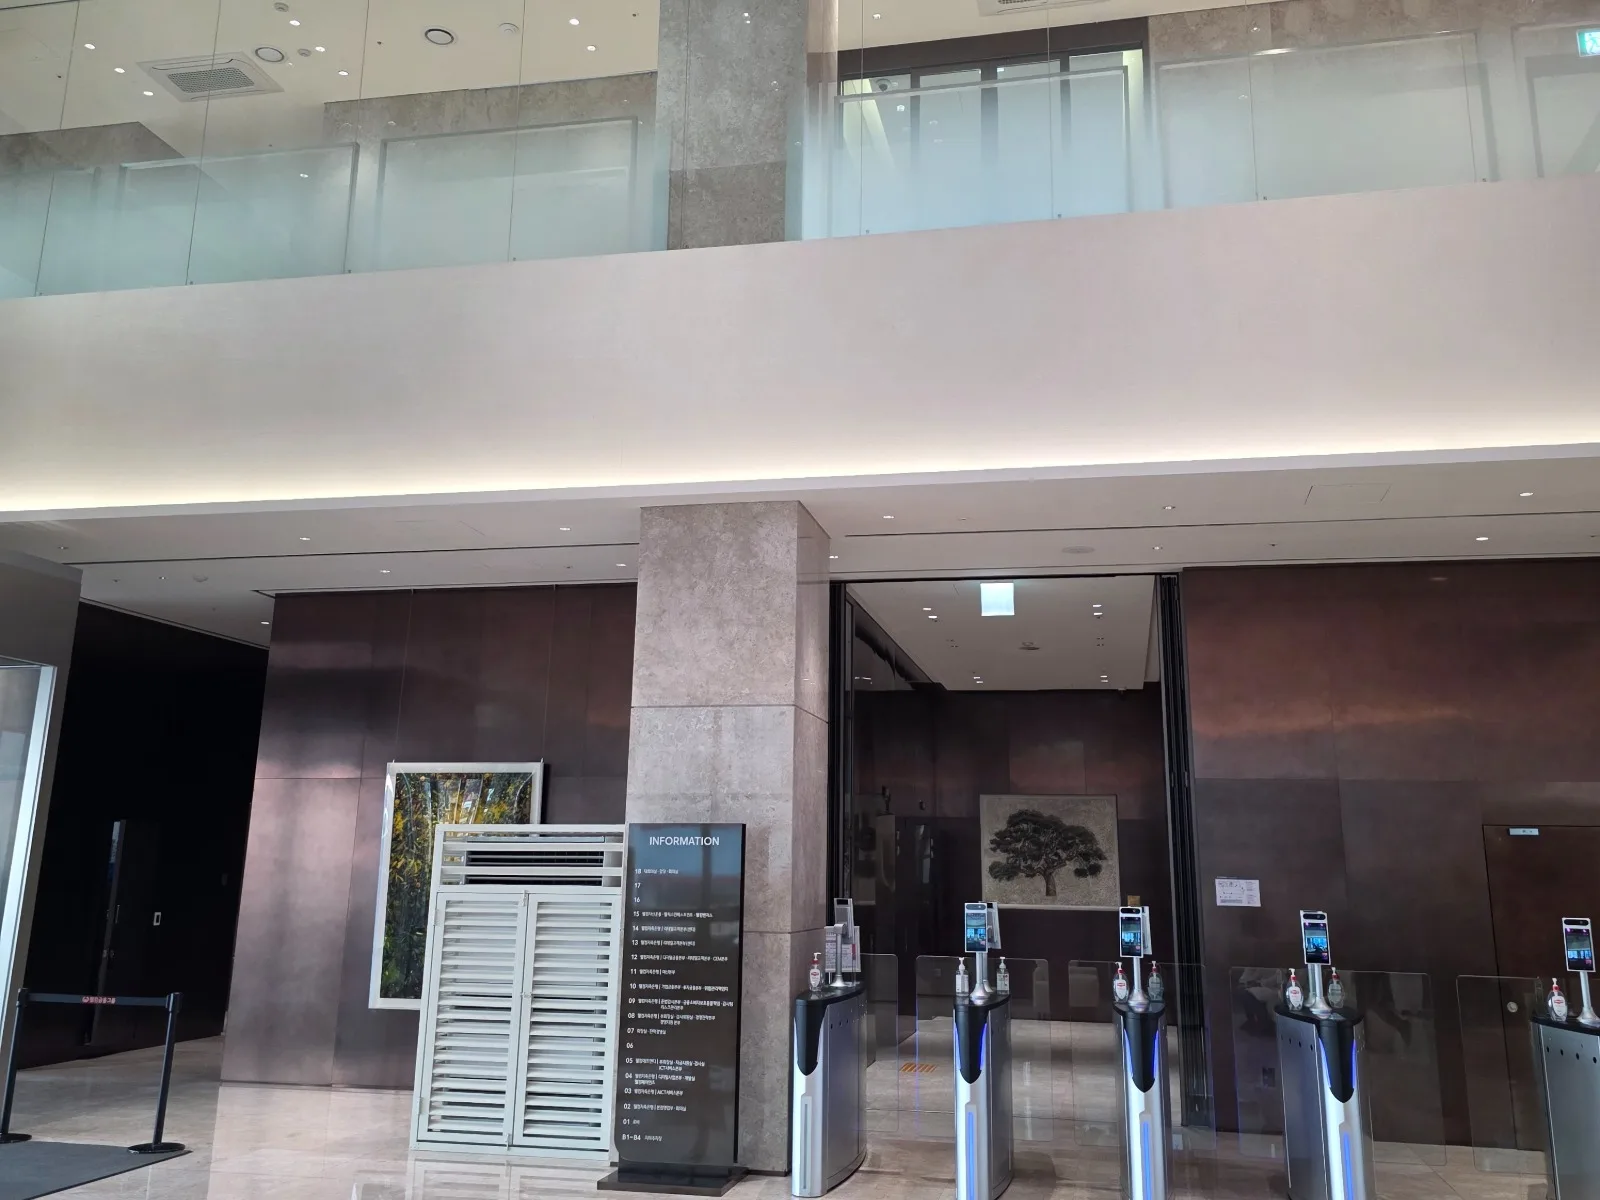
Use architectural and accent lighting to make the reception identity immediately legible.
Balanced vertical illumination supports welcoming communication at the desk.
Brightness hierarchy should lead from entrance to reception, waiting and onward circulation.
Reveal logos, artwork, textures and planting with precise vertical or accent light.
Automatic control maintains a consistent arrival experience throughout the day.
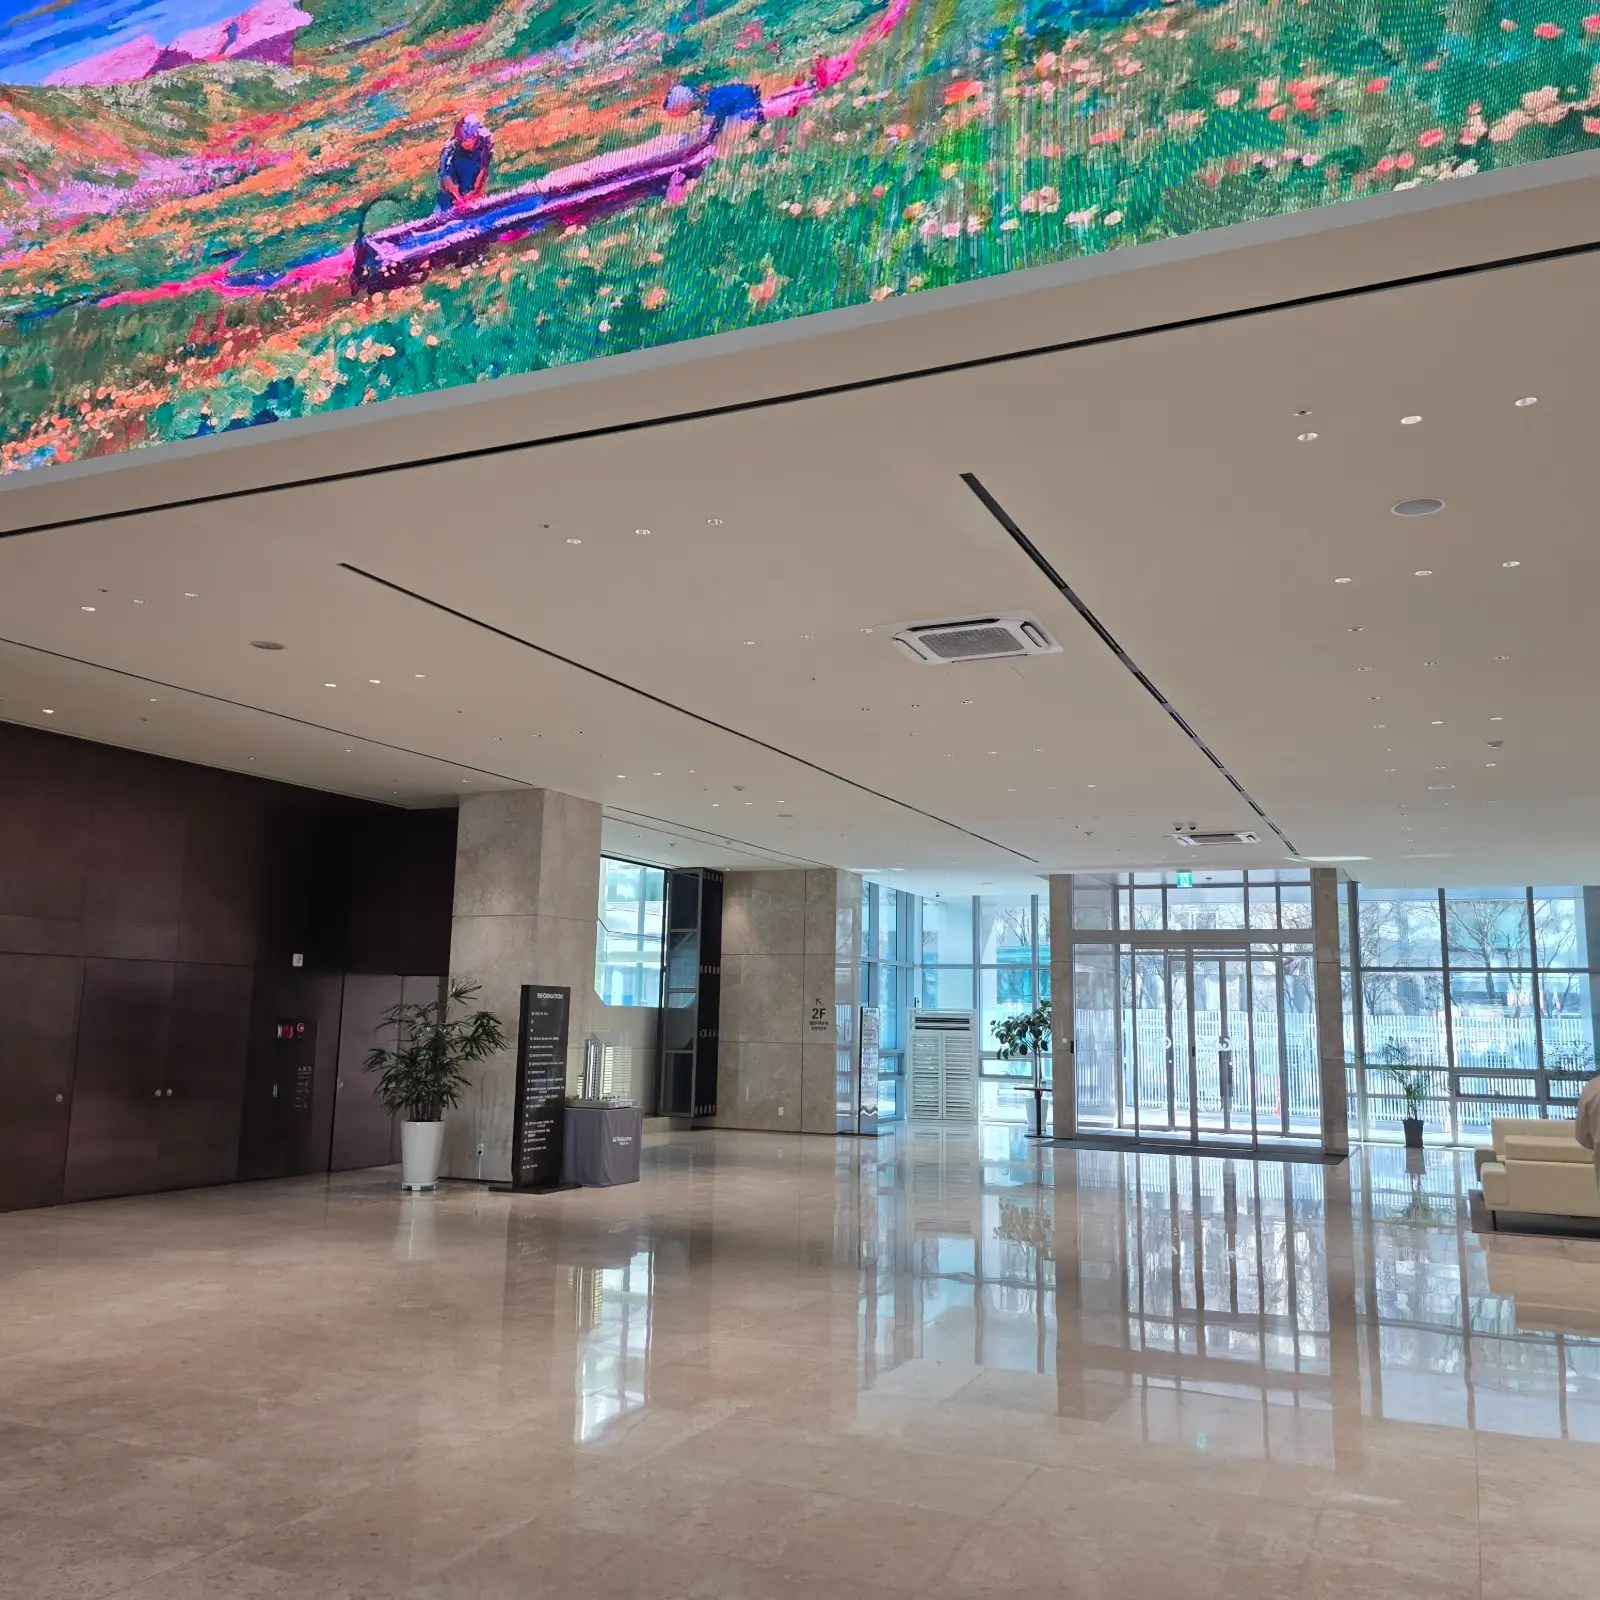
Create a clear visual threshold and lead visitors toward reception.
Combine facial illumination with adequate counter task light.
Use warm, low-glare layers for comfortable short stays.
Apply uniform wall washing or controlled accent for brand emphasis.
Increase vertical brightness for clear onward orientation.
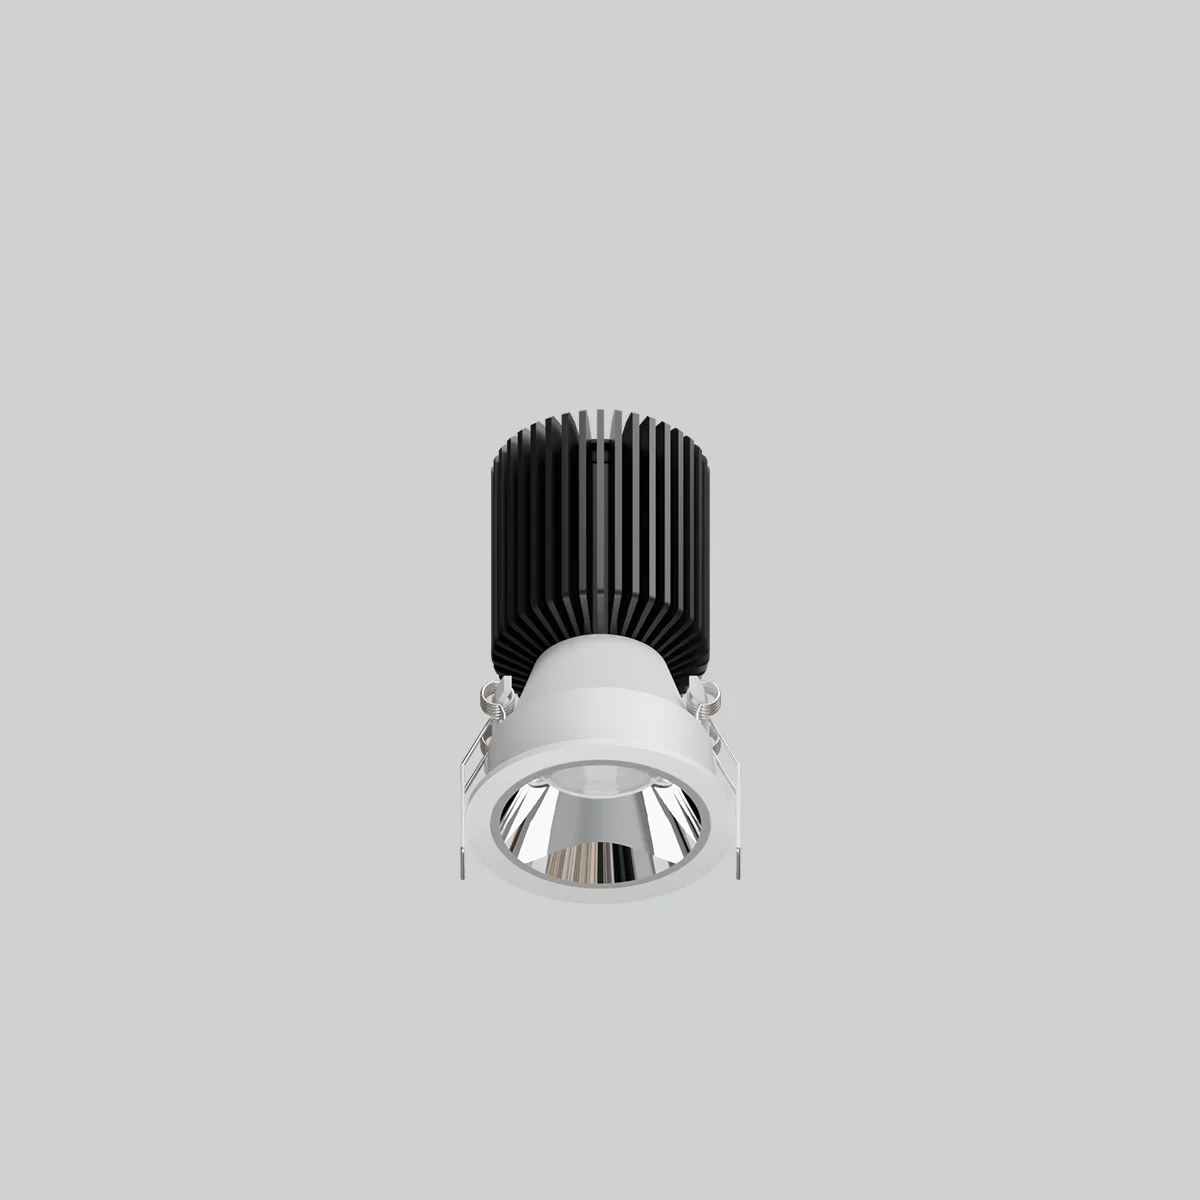
Compact high-output fixed downlight with refined architectural detailing.

Compact high-output adjustable downlight with glare control.
Lighting layouts coordinated with the project requirements.
Professional product and beam angle recommendations.
Sample support and on-site testing for perfect results.
Custom colors, sizes and finishes to match brand identity.
End-to-end support from design to installation.
Connect this application page with product categories, solution hubs and related project references.


