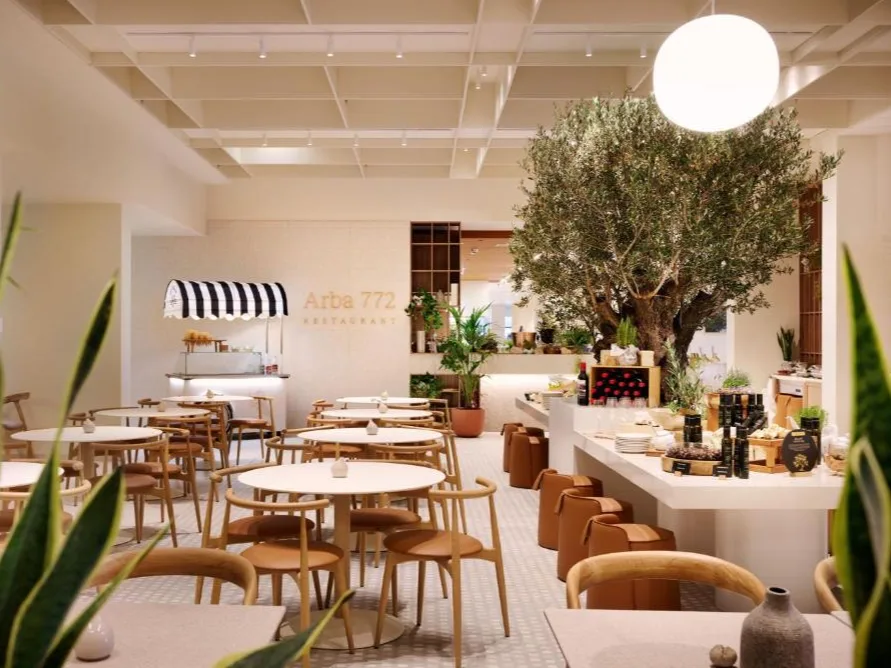
Create a Warm Welcome
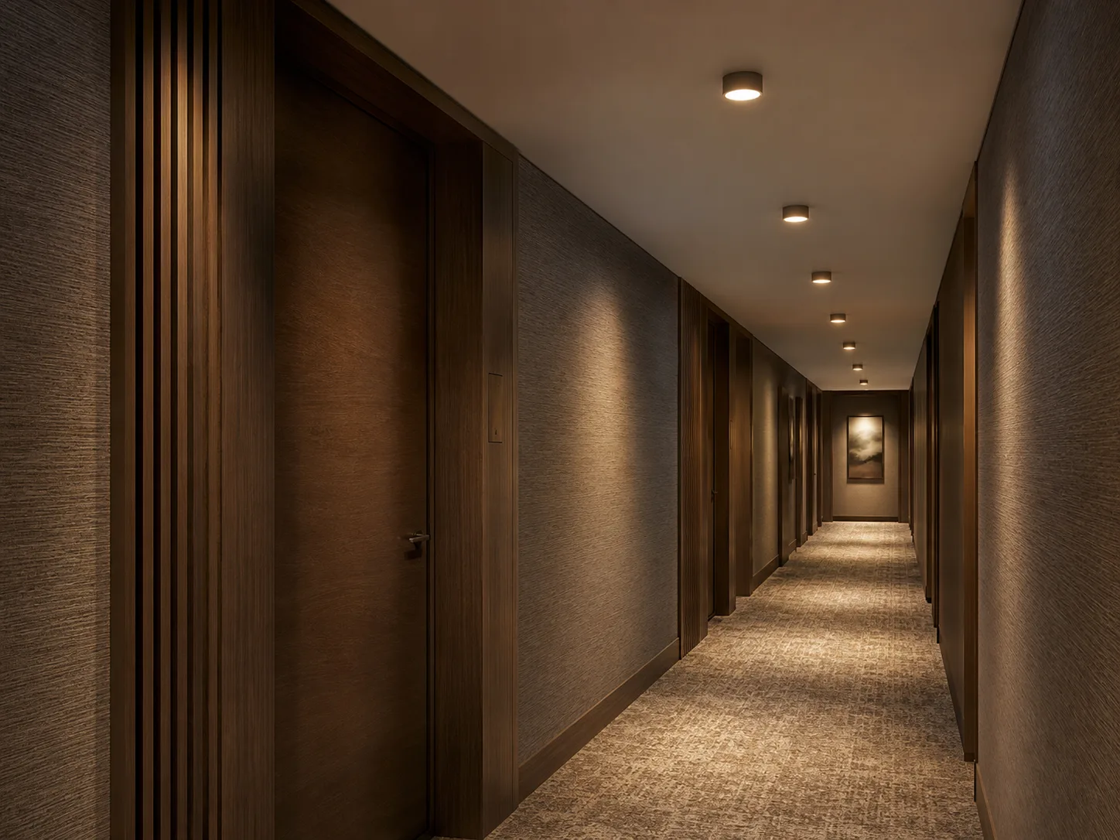
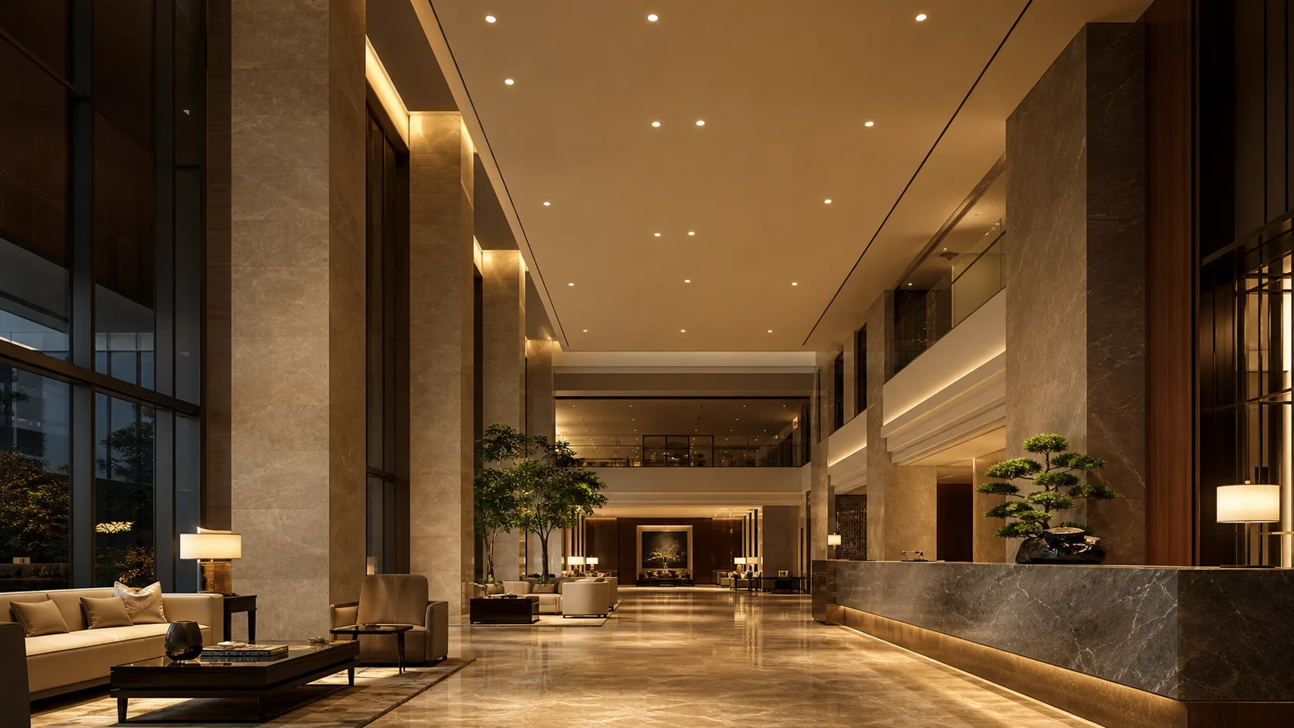
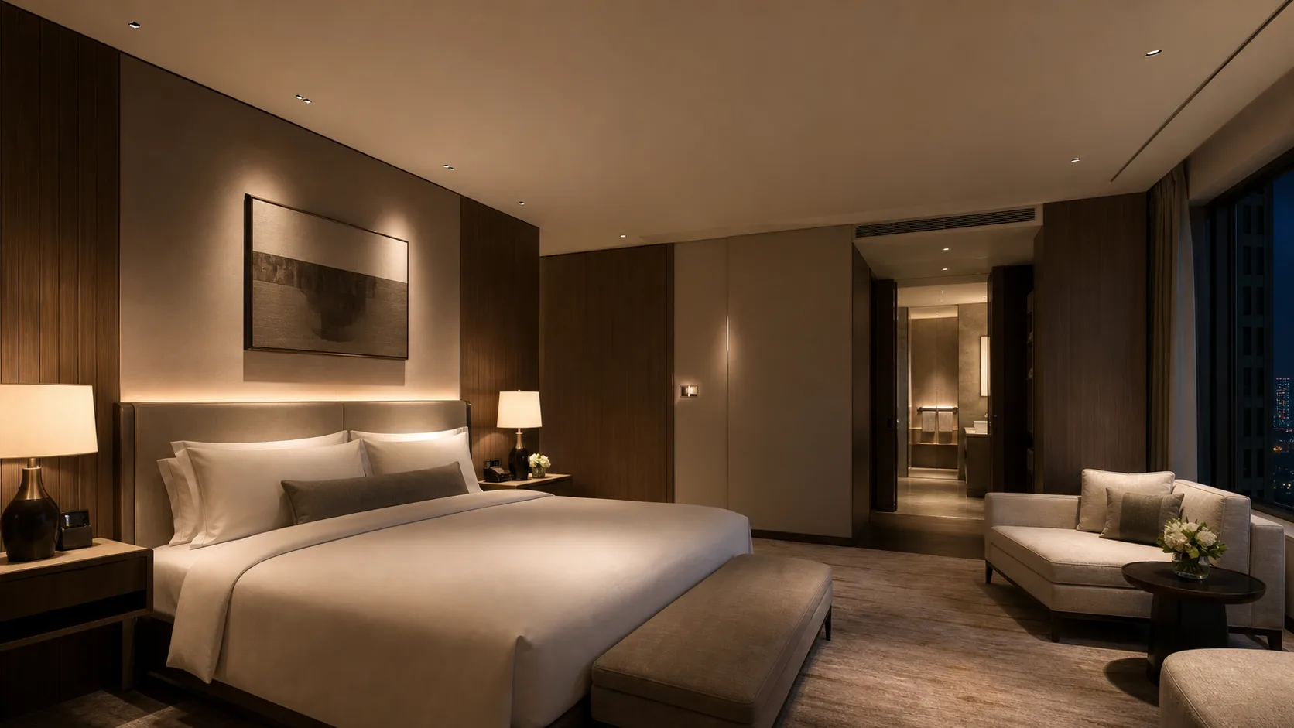
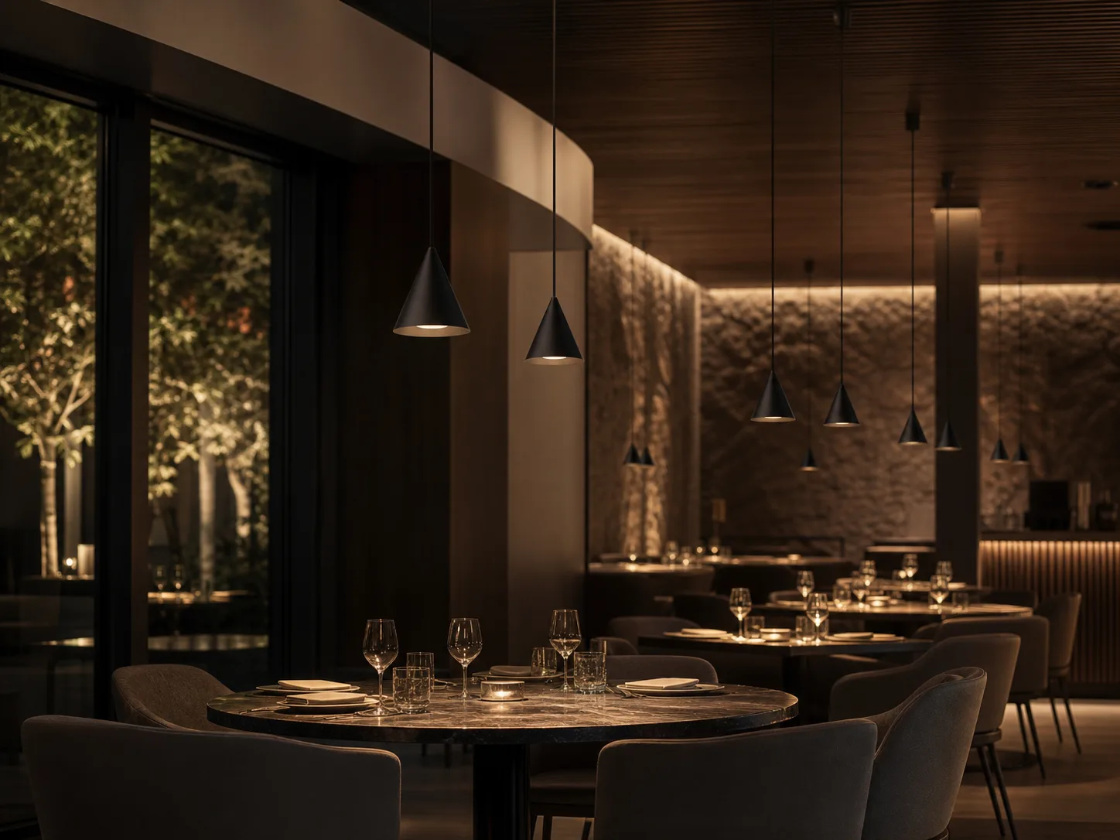
Use layered warm light to make reception and lounge areas feel immediately comfortable and distinctive.

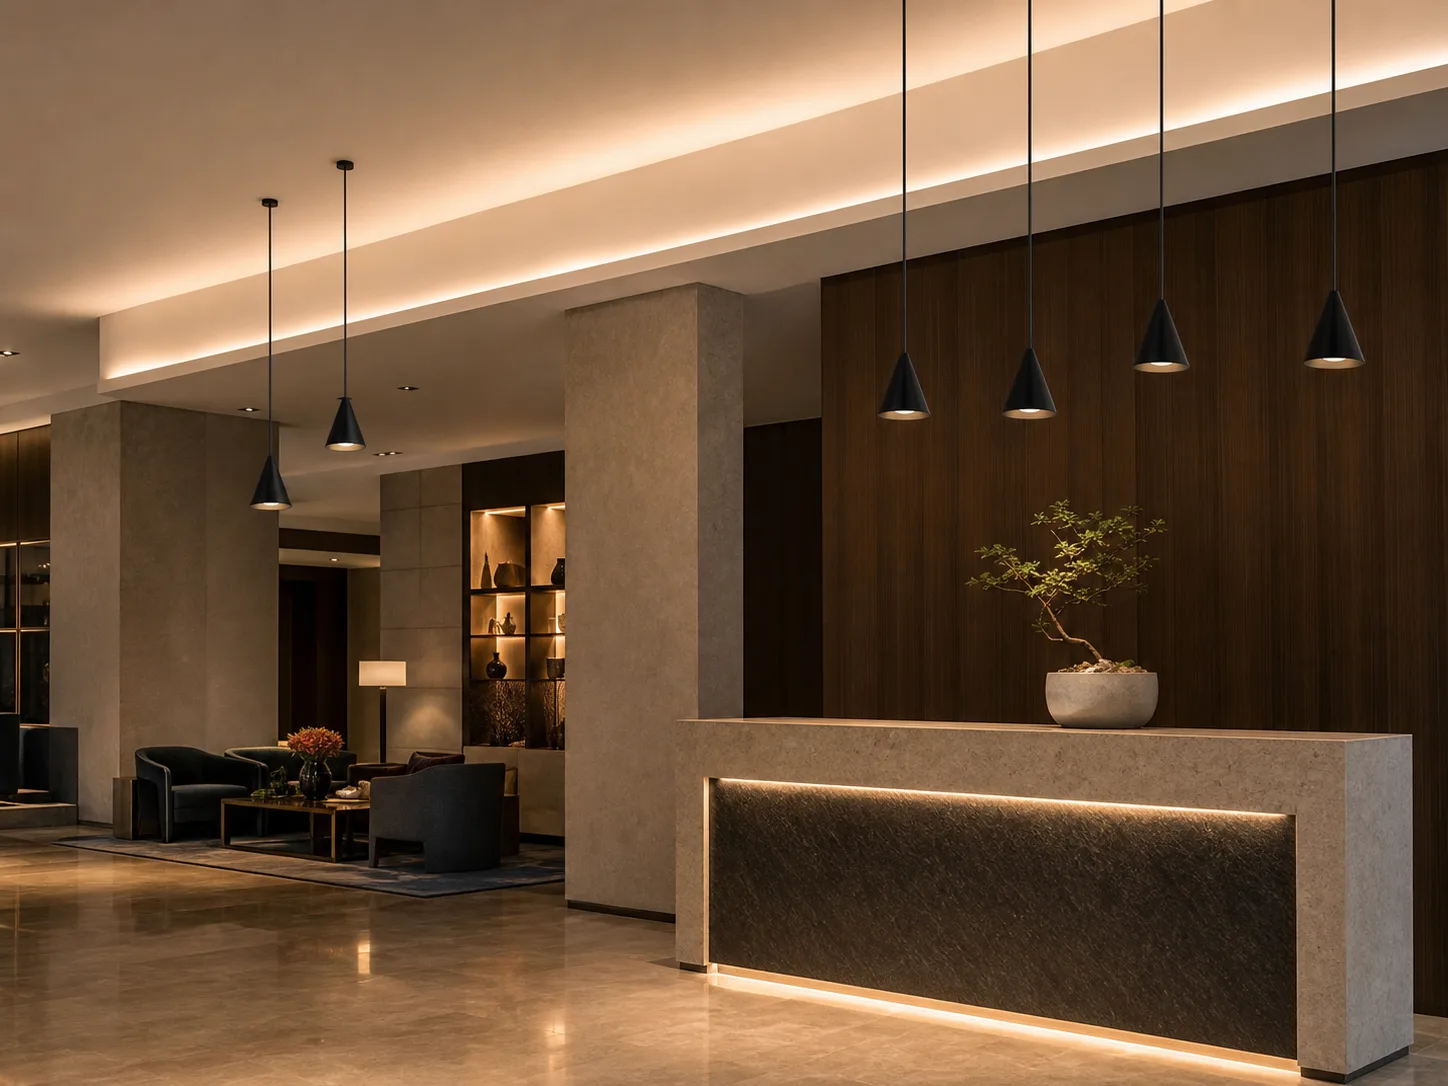
Use layered warm light to make reception and lounge areas feel immediately comfortable and distinctive.
Balanced vertical illumination helps staff and guests communicate naturally at the reception desk.
Localized light creates intimate seating zones within a larger open-plan resort space.
Accent natural stone, timber, planting and art to communicate the destination character.
Control brightness and reflections so glazing and landscape views remain visible after dark.

Combine vertical facial light with adequate task lighting for check-in activities.
Use warm, dimmable and low-glare light for relaxed seating areas.
Provide focused light for information, objects and guest interaction.
Graze textured walls, columns and planting to give the space depth.
Create a smooth brightness transition between indoor lounge and exterior resort areas.

Refined magnetic spotlight with flexible aiming in three sizes.
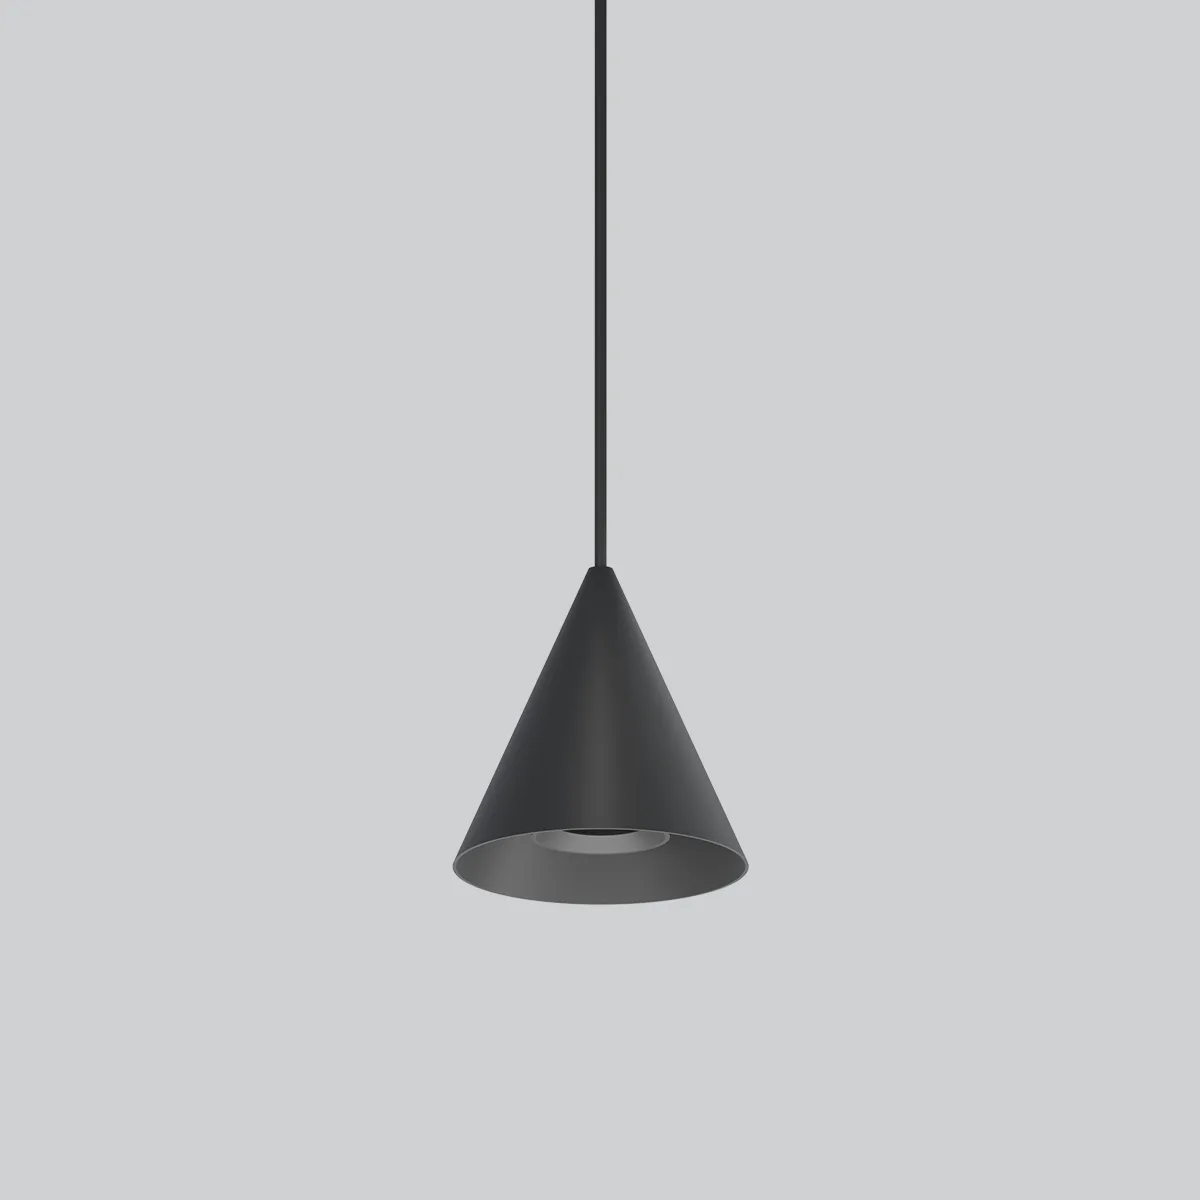
Decorative pendant spotlight with integrated zoom beam control.

Compact all-aluminium fixed downlight with deep anti-glare optics.

Magnetic linear accent light with multiple anti-glare optics.
Lighting layouts coordinated with the project requirements.
Professional product and beam angle recommendations.
Sample support and on-site testing for perfect results.
Custom colors, sizes and finishes to match brand identity.
End-to-end support from design to installation.
Connect this application page with product categories, solution hubs and related project references.